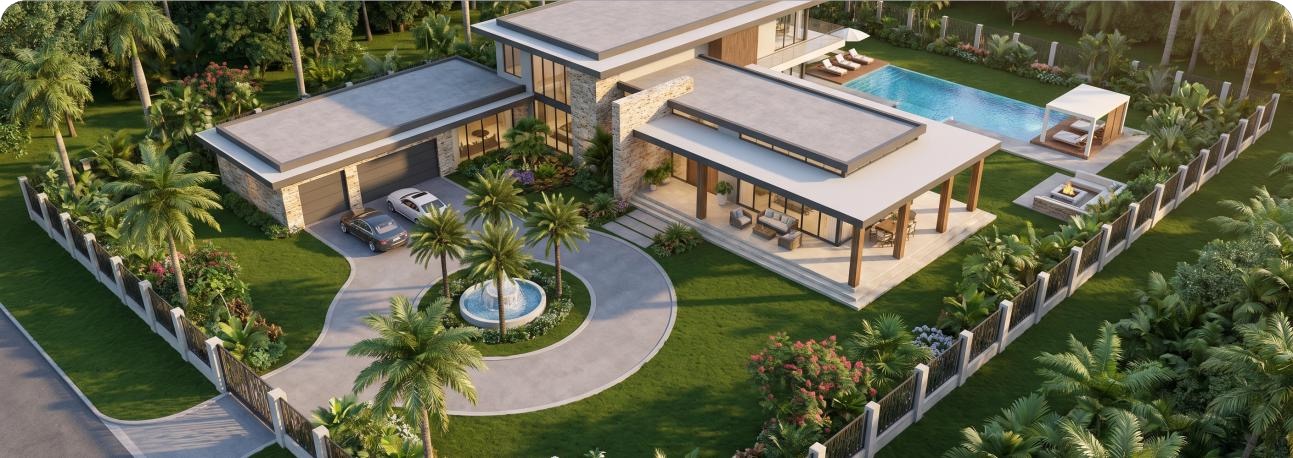
Lot Plan

20 Residential Lots and Design Options

Phoenix Park is planned as a gated residential subdivision in Moneague, St. Ann with 20 residential lots for sale. Home design concepts are scaled to lot size, with modern minimalist architecture, tropical design elements, vehicle accommodation, and a comprehensive drainage system incorporated into the development planning.

Residential Lots

20

Lot Sizes

~1,000-1,900 sqm

Home Concepts

2-5 bedrooms

Development Plan

Design Options by Lot Size

Retrac Estate has developed concept floor plans and exterior design directions for each lot size category. These concepts are not permit drawings; licensed architects and engineers must finalise setbacks, structure, services, code compliance, and construction drawings before building.

1,000-1,100 sqm lots

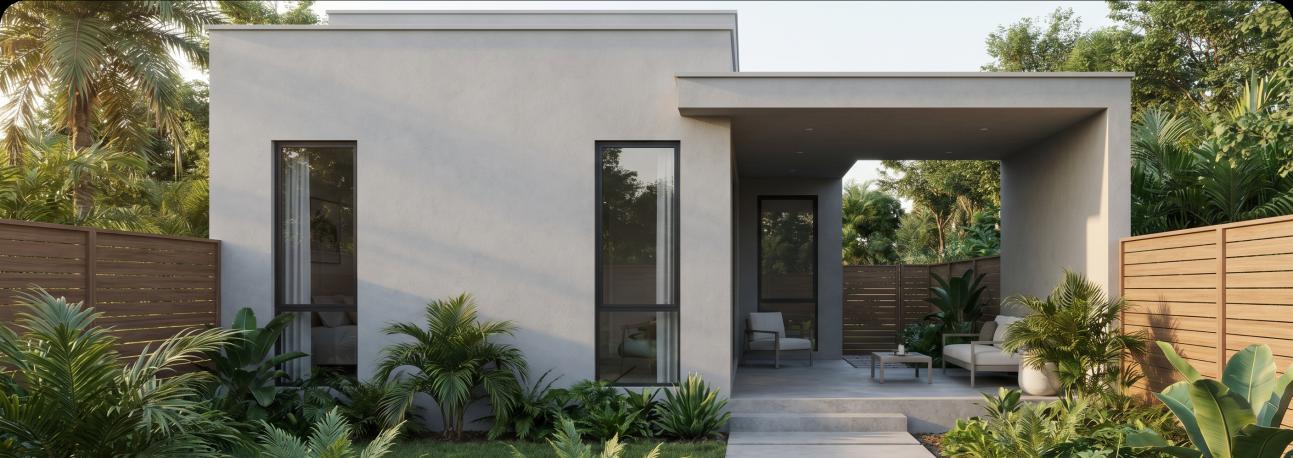
L-Shape Compact

~1,650 sqft · 2 Bed · Single Garage

  • L-shaped design maximizes outdoor space with a covered patio.
  • Open living area with efficient flow between kitchen, dining, and living spaces.
  • Suitable for lots approximately 1,000-1,100 sqm.
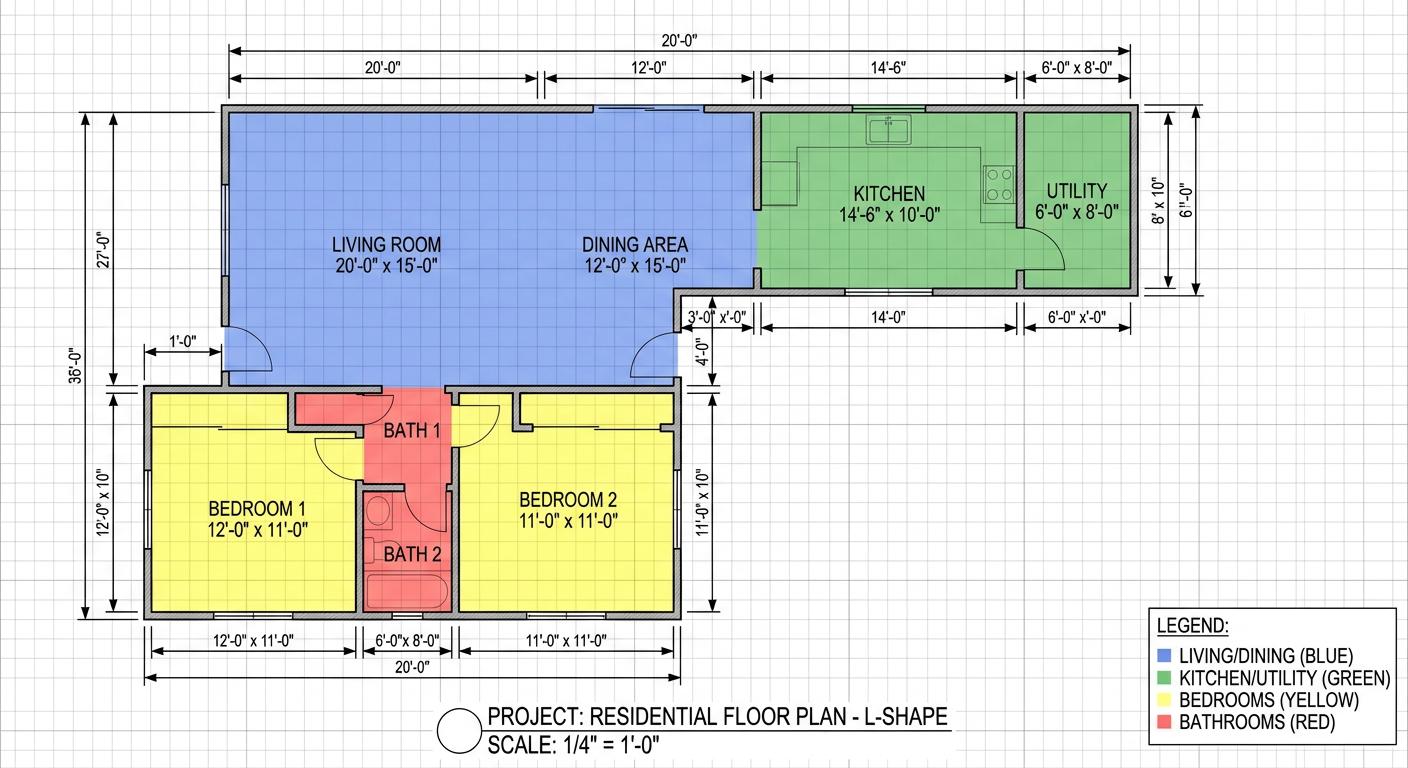
Compact L-shape floor plan concept for 1,000 to 1,100 sqm lots
Floor plan reference
Compact tropical home exterior concept
Exterior render concept

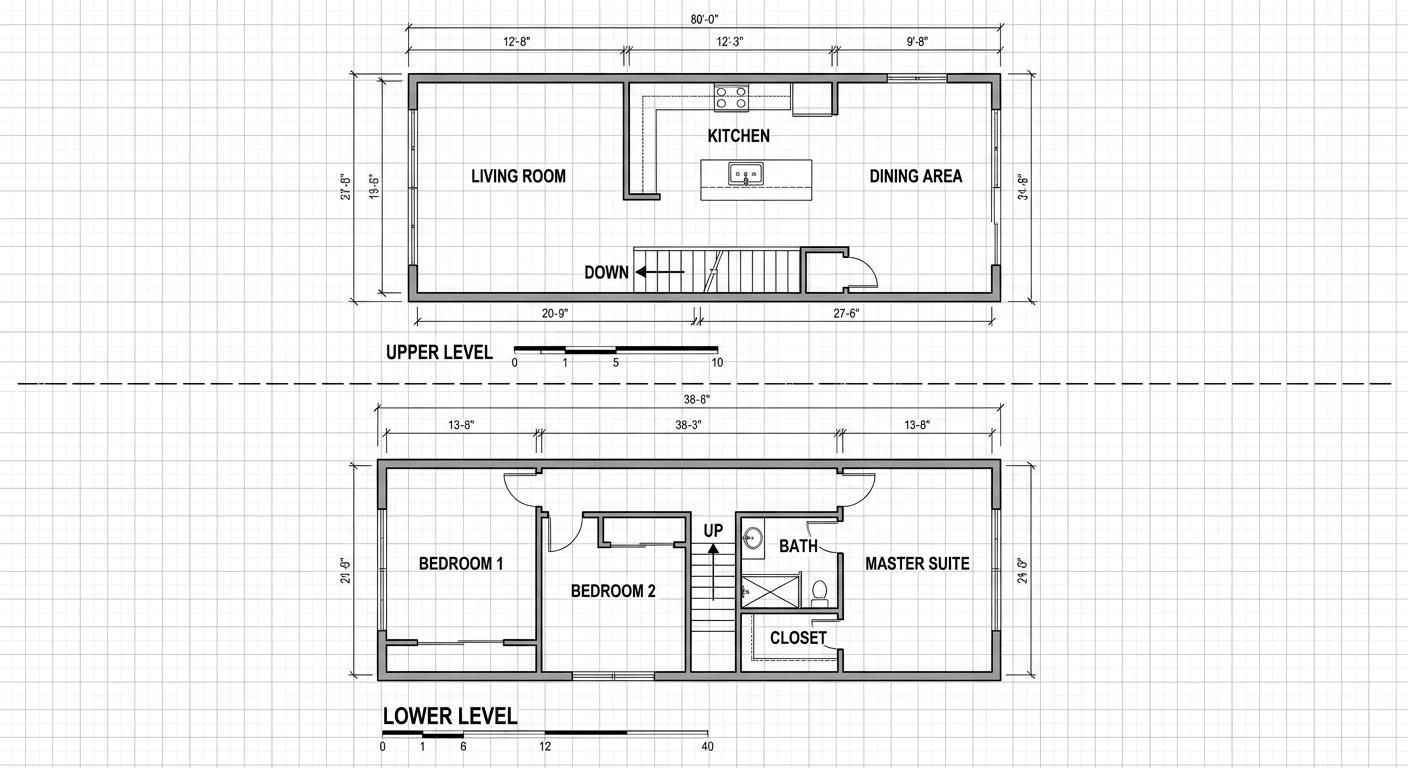
1,100-1,260 sqm lots

Spacious Family Home Options

~2,200-2,400 sqft · 3-4 Bed · Double Garage

  • Generous living spaces with foyer entry, kitchen island, dining, and master suite.
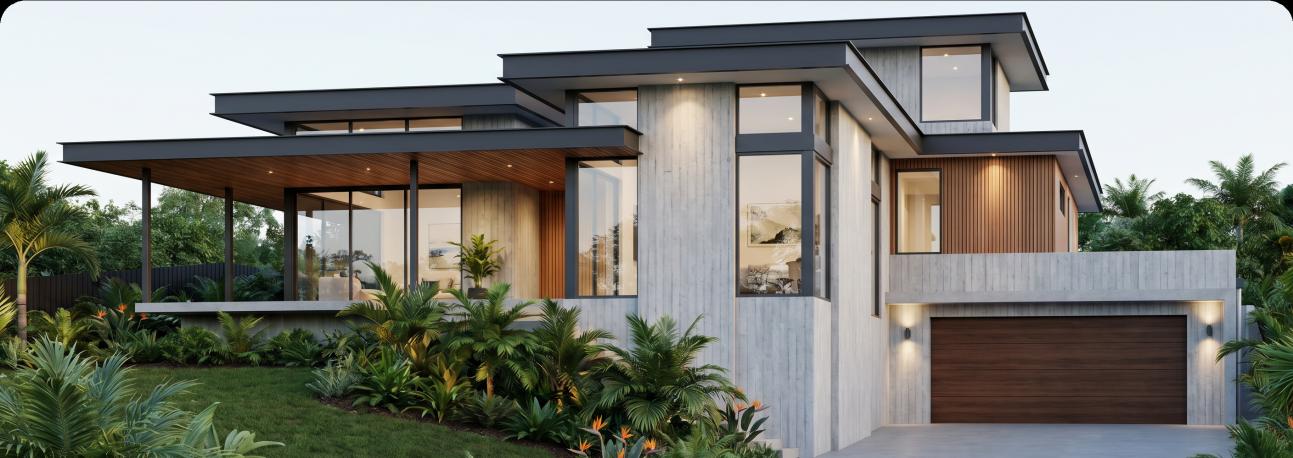
  • Split-level premium option creates visual interest and separation between living and sleeping areas.
  • Includes double garage or carport concepts depending on final design.
Split-level family floor plan concept for 1,100 to 1,260 sqm lots
Split-level floor plan reference
Family residence exterior concept
Exterior render concept

1,400-1,900 sqm lots

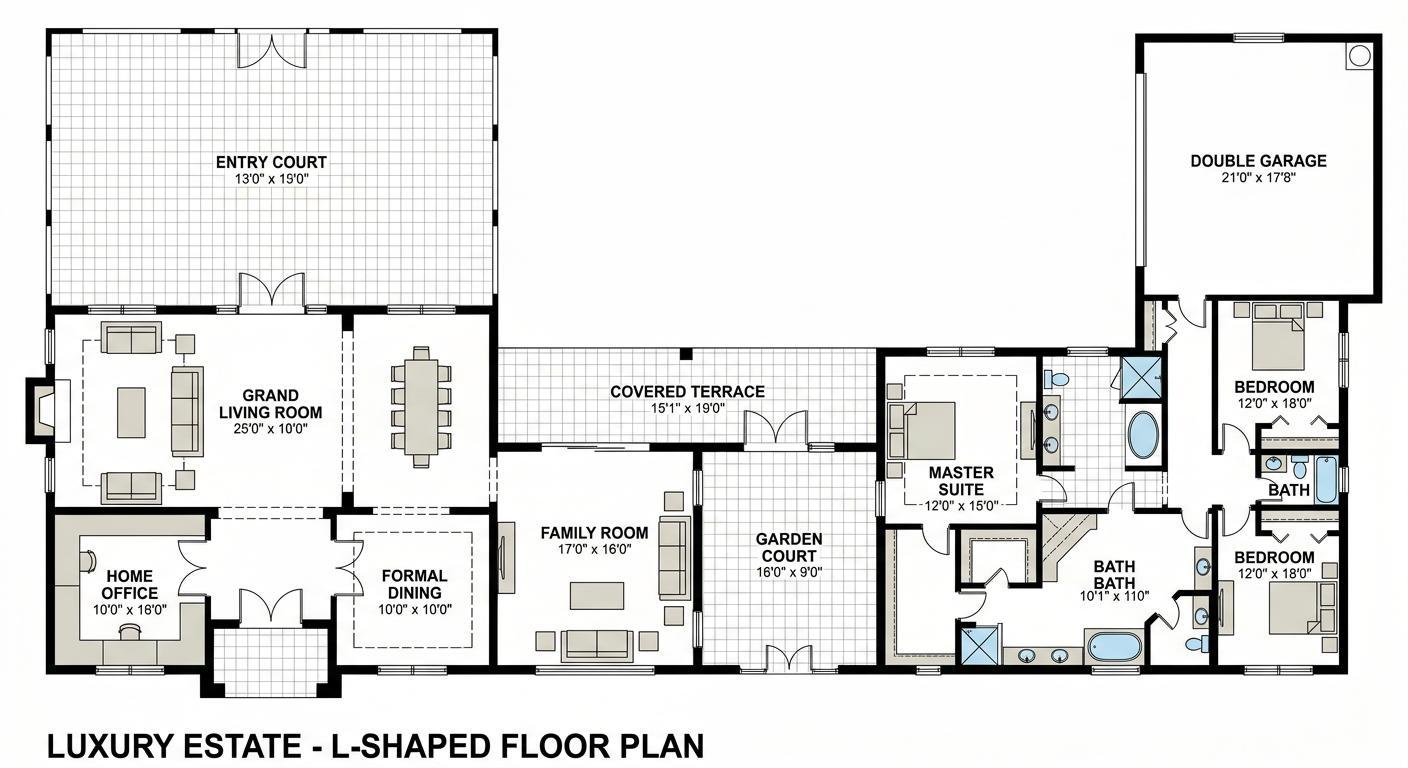
Family Estate and Luxury Estate

~2,800-3,200 sqft · 4-5 Bed · Double Garage

  • Spacious estate concepts with separate living, family, and dining rooms.
  • Luxury L-shaped option can include office, garden court, covered terrace, and future pool area.
  • Suitable for larger lots such as Lots 1, 2, 9, 10, and 11.
Luxury estate floor plan concept for 1,400 to 1,900 sqm lots
Larger floor plan reference
Large estate aerial exterior concept
Large estate render concept

Design Features

Modern minimalist architecture, clean horizontal lines, flat roofs with fascia trim, warm materials, and tropical elements such as cross ventilation, outdoor spaces, and native landscaping.

Comprehensive Drainage System

Subdivision planning includes storm water management, drainage easements, retention areas, safe separation from drains, and driveway gradients to be finalised according to engineering requirements.

Lot Pricing

Individual Lot Prices

All prices are listed in Jamaican dollars (JMD). Lot sizes and prices vary. Contact Retrac Estate to confirm current availability before applying.

Available

15

lots

Starting From

$10.5M

JMD

Lot Sizes

1,000+

m² each

Lot # Size (m²) Price (JMD) Status
Lot 1 1,859.4 $20,000,000 SOLD
Lot 2 1,505.3 $16,000,000 SOLD
Lot 3 1,114.8 $13,000,000 Available Apply →
Lot 4 1,156.3 $13,500,000 Available Apply →
Lot 5 1,068.2 $11,500,000 Available Apply →
Lot 6 1,036.7 $11,000,000 Available Apply →
Lot 7 1,260.0 $14,000,000 Available Apply →
Lot 8 1,037.1 $11,000,000 Available Apply →
Lot 9 1,745.8 $19,000,000 SOLD
Lot 10 1,432.1 $15,000,000 SOLD
Lot 11 1,423.8 $15,000,000 Under Contract
Lot 12 1,013.7 $11,000,000 Available Apply →
Lot 13 1,013.1 $11,000,000 Available Apply →
Lot 15 1,174.0 $13,500,000 Available Apply →
Lot 16 1,061.0 $11,500,000 Available Apply →
Lot 17 1,027.4 $11,000,000 Available Apply →
Lot 19 1,000.0 $10,500,000 Available Apply →
Lot 20 1,028.1 $11,000,000 Available Apply →
Lot 21 1,073.5 $11,500,000 Available Apply →
Lot 22 1,162.5 $13,500,000 Available Apply →

All prices are in Jamaican dollars (JMD) and are subject to final confirmation. Availability may change without notice. Contact phoenixparkdev@gmail.com or WhatsApp 876-834-1725 to confirm current availability before applying. Final prices, lot availability, and terms are subject to confirmation.

Buyer Options

Choose the Path That Fits You

Phoenix Park is intended to support buyers who want to purchase land, follow an approved home design direction, or work with approved builders within the planned gated community concept.

1

Purchase a Lot

Apply to secure a lot within Phoenix Park and build within the approved design guidelines for your zone.

Apply for a lot →
2

Build With Us

Work with Retrac Estate or approved builders to create a home that matches the community's architectural standards.

Application details →
3

Larger Lot Interest

Review the larger estate-style design options for premium residential lots and long-term property value in St. Ann.

Enquire about larger lots →

Ready to apply for a lot?

Complete the application or review the application details with Retrac Estate today.

Complete Application Application Details